Fit the machine to the aisle and opening
- Measure the narrowest doorway, corridor, or rack aisle the lift must pass. Compact models address tight data rooms and service corridors; wider platforms suit broader warehouse aisles.
- Check turning radius against intersections where equipment or piping reduces swing room.
Match platform height to interior geometry
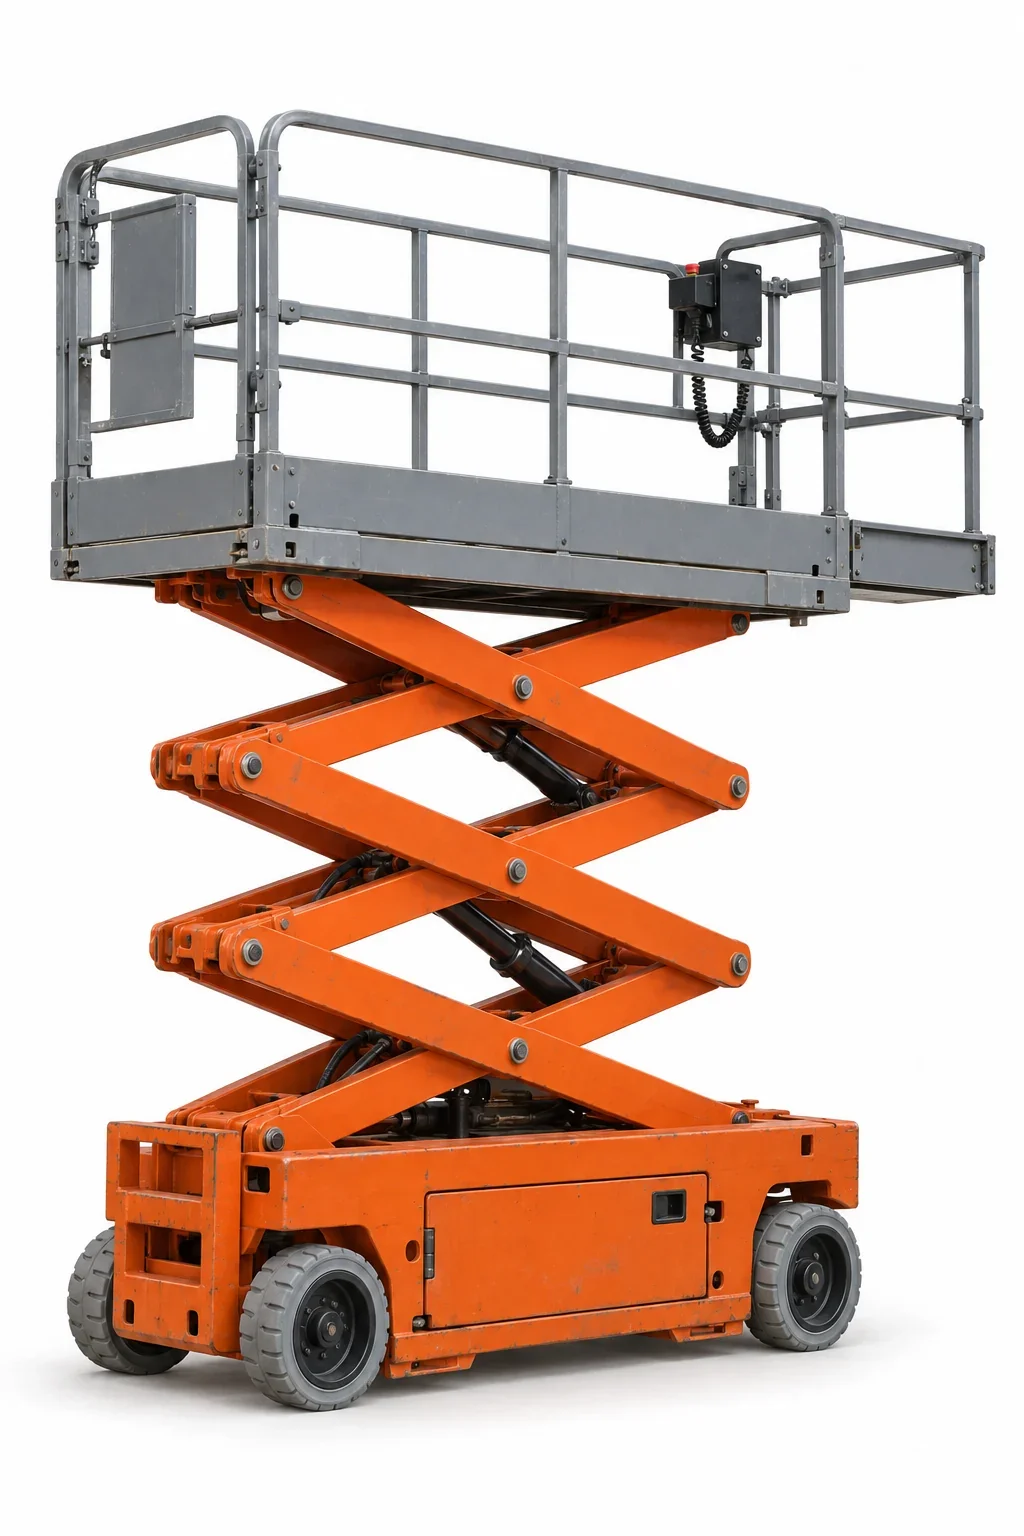
Ceiling systems in local production and distribution buildings often stack lighting, cable tray, and ductwork. Plan working height to clear the highest fixture while leaving room to maneuver tools and materials within the guardrails. If the task sits directly above the machine, a scissor is efficient; if the work is offset, consider /boom-lift-rental/.
Floor conditions in regional facilities
Finished slabs handle electric scissors well, but verify floor loading limits in older structures and mezzanines. Transitions at dock plates, patchwork around drains, and worn joints can affect small-diameter casters. Short ramps to raised platforms may restrict longer wheelbases—confirm breakover and approach angles from the model specifications.
Why electric indoors in Montgomery
- Low emissions and noise for occupied spaces
- Precise proportional controls for dense equipment bays
- Non-marking tires to protect finished floors
For exterior work after rainfall or on unfinished ground, move to /rough-terrain-scissor-lift-rental/.
Scheduling around local conditions
Humid weather can track moisture from loading areas onto interior slabs, leaving slick films near entries. Plan access routes and turning areas accordingly. Elevated work must follow the selected unit’s instructions and site procedures.